A sloped yard can be beautiful, but it often comes with trade-offs: unusable space, runoff, and erosion that worsens over time. A concrete retaining wall is one of the most effective ways to turn a difficult slope into structured, usable land. Here's how to tell whether your yard needs one and what the project involves.
Signs Your Sloped Yard May Need a Retaining Wall
- Erosion: soil is washing downhill during rain, exposing roots or undermining hardscape.
- Runoff: water flows across the yard toward the home or into unwanted areas.
- Unusable space: the slope is too steep for patios, planting, or safe foot traffic.
- Grade changes: you want to create level terraces for a patio, walkway, or planting beds.
What a Retaining Wall Does
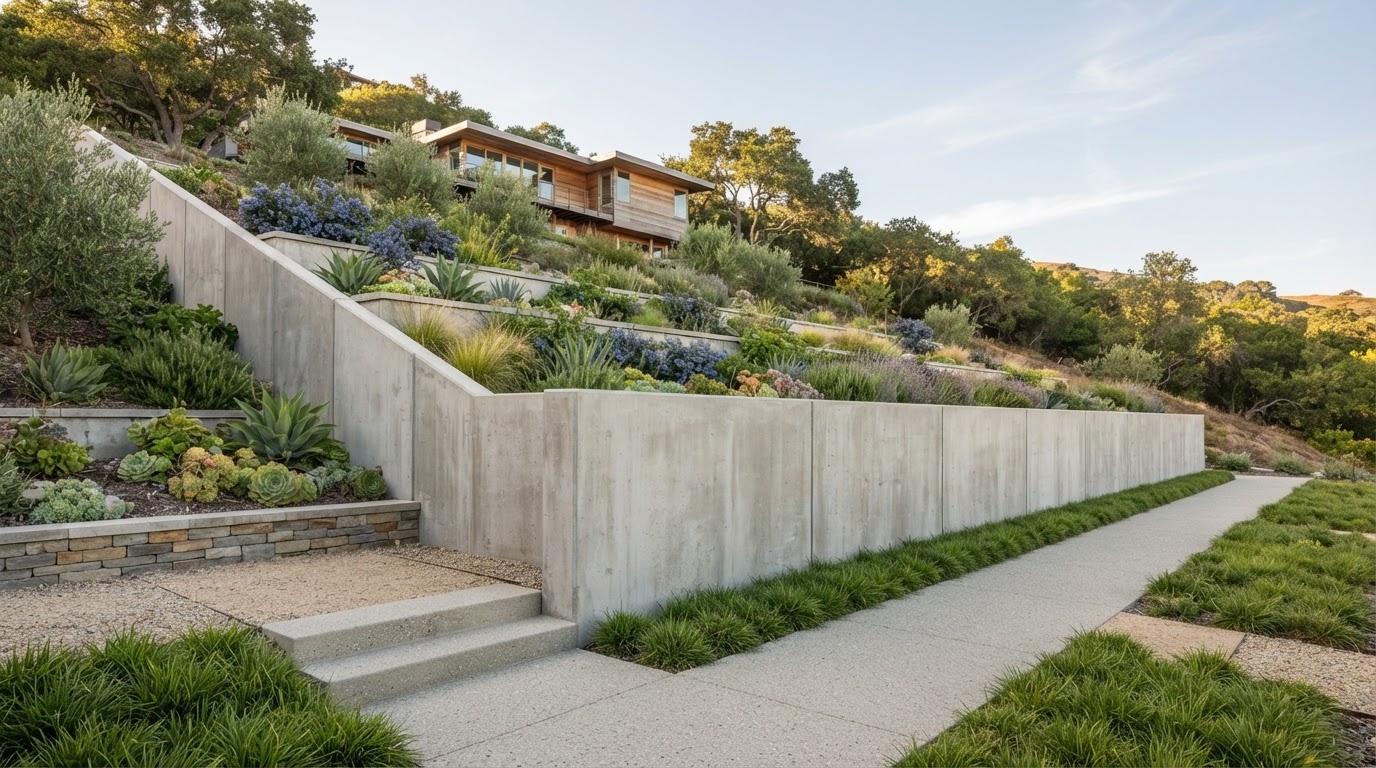
A concrete retaining wall holds back soil and manages grade changes, turning a slope into defined, level areas. Beyond function, it adds structure and definition to the landscape — creating terraced spaces that are far more usable than the raw slope.
Height and Engineering Considerations
Wall height depends on the site, soil, and load. Shorter walls are straightforward, while taller walls may involve additional planning or engineering — which is discussed during the estimate. We don't make unsupported structural-engineering claims; each wall is planned around the specific site and soil.
Drainage Is Critical
Water building up behind a wall is a leading cause of failure, so drainage behind and around the wall is a core part of the planning — not an afterthought. Proper drainage protects the wall and the soil it holds back.
Combining a Wall With Other Improvements
Retaining walls are rarely standalone. They're often planned alongside walkways, steps, patios, or a pool deck so a sloped yard becomes a set of usable, connected spaces. Planning these together produces a far more cohesive result than tackling each piece separately.
If your slope is causing problems — or you simply want more usable outdoor space — and Vista Bay Concrete will review the slope, soil, and scope with you.